

Home › Our Work › Projects › Hines T3 Eastside - Speculative Suites
Hines T3 Eastside - Speculative Suites
Craft Creates Possibility
- PDR Service Design + Architecture
- Industry Sector Commercial Real Estate
- Office Austin
- Project Goal Tenant Acquisition
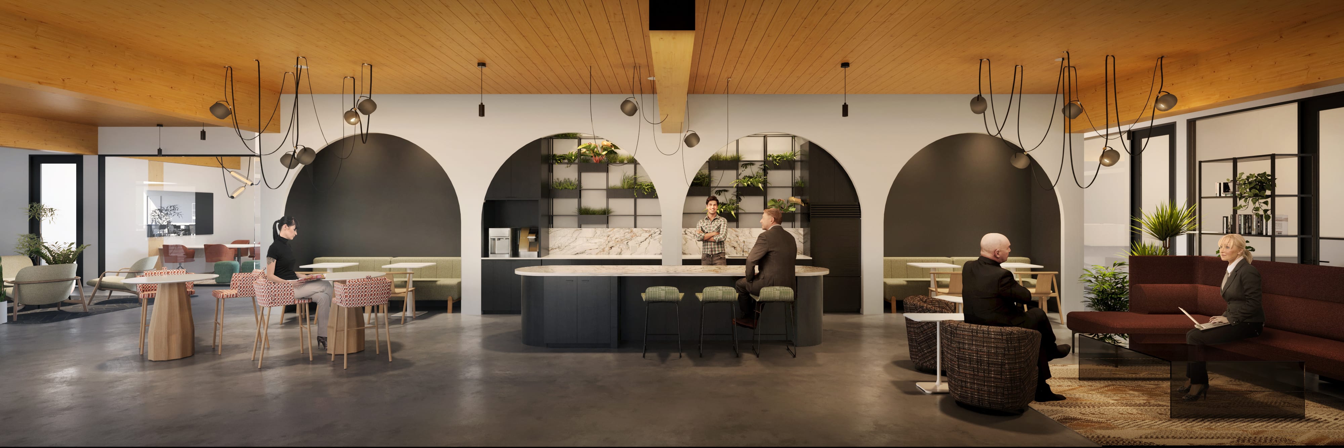
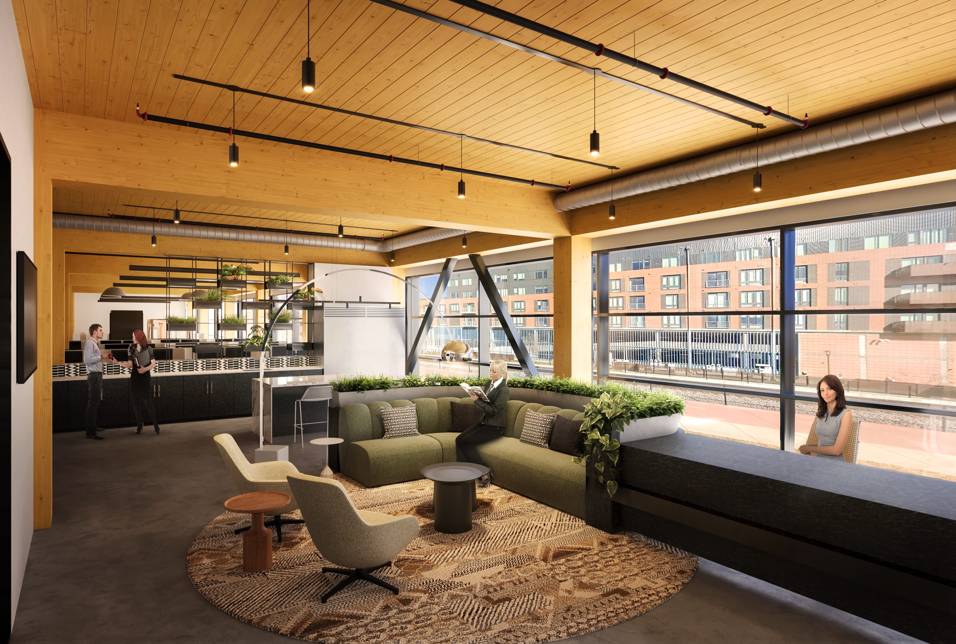
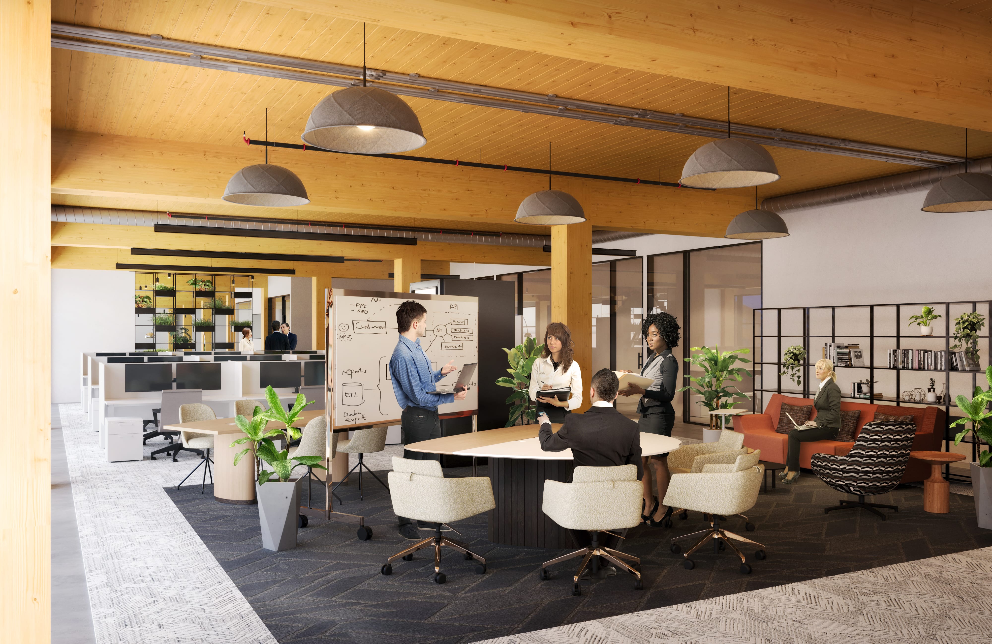
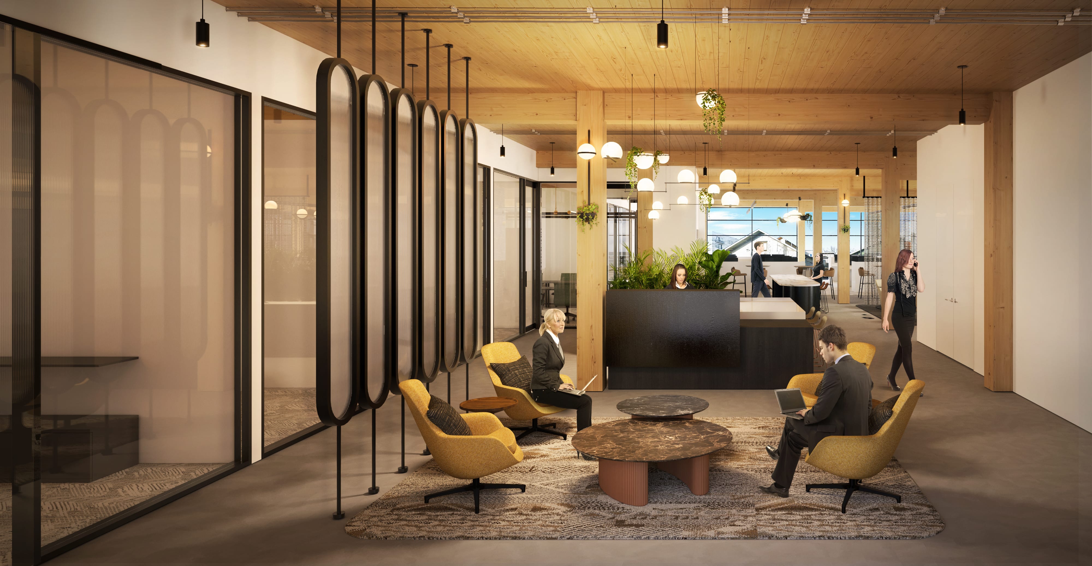
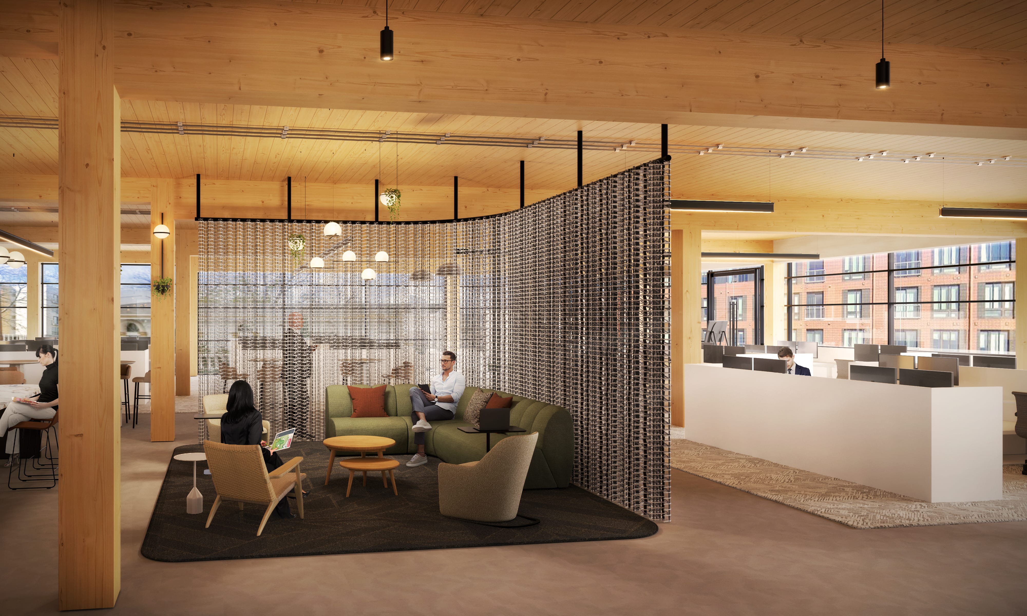
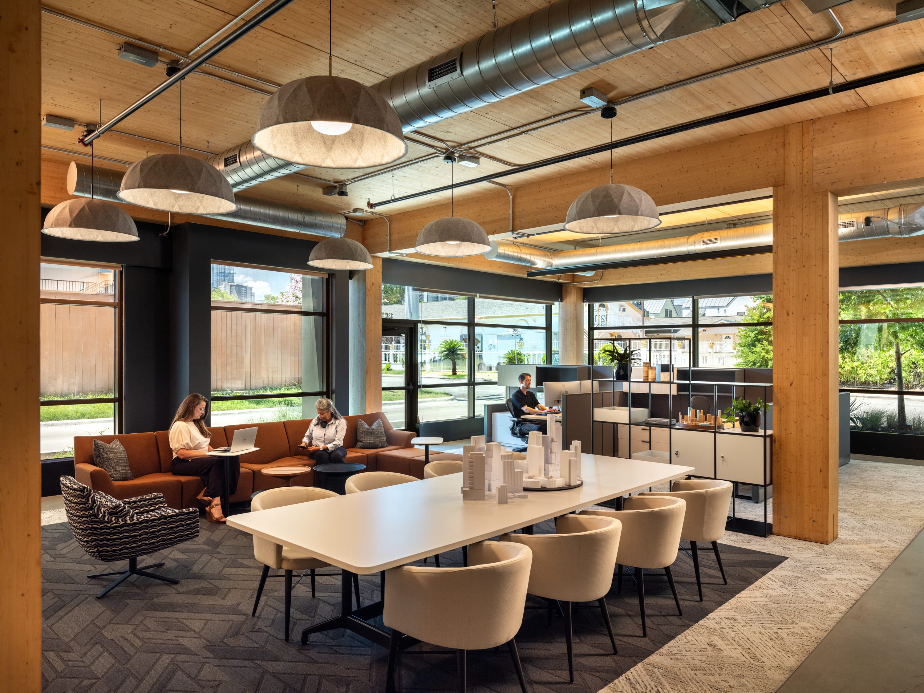
As one of Austin's first mass timber office buildings, T3 Eastside introduced a new vision for the workplace—one rooted in sustainability, craftsmanship, and authentic materials. To help prospective tenants envision that future, Hines partnered with PDR to create a collection of speculative suites that demonstrated the building's character, flexibility, and potential.
Inspired by the concept Honoring the Art of Craftsmanship, the interiors celebrate the beauty of exposed timber through honest materials, refined detailing, and a warm, hospitality-inspired aesthetic. While each suite offers its own distinct personality, all share a cohesive design language that reflects Austin's creative culture and showcases the versatility of the T3 workplace experience.
The success of the initial workplace collection—including Hines' Austin management office—led to an expanded partnership, with PDR designing additional move-in-ready suites and build-to-suit workplaces throughout the building. Together, the spaces helped establish T3 Eastside as one of Austin's premier workplace destinations.
Project Details
Square Footage: 60,000 SF
Location: Austin, TX
PDR Team
Amy Collins
Hannah Lansford
Candela del Valle
COLLABORATORS
Hines
IE2 Construction
Alvine
Workplace Solutions
Photography and renderings are shown together to illustrate both the completed spaces and the broader design vision developed for T3 Eastside.
